265 Carl Street
- San Francisco, CA
- $1,495,000
3 Beds 1.5 Baths 1,225 Sq.Ft. 3,450 Sq.Ft.
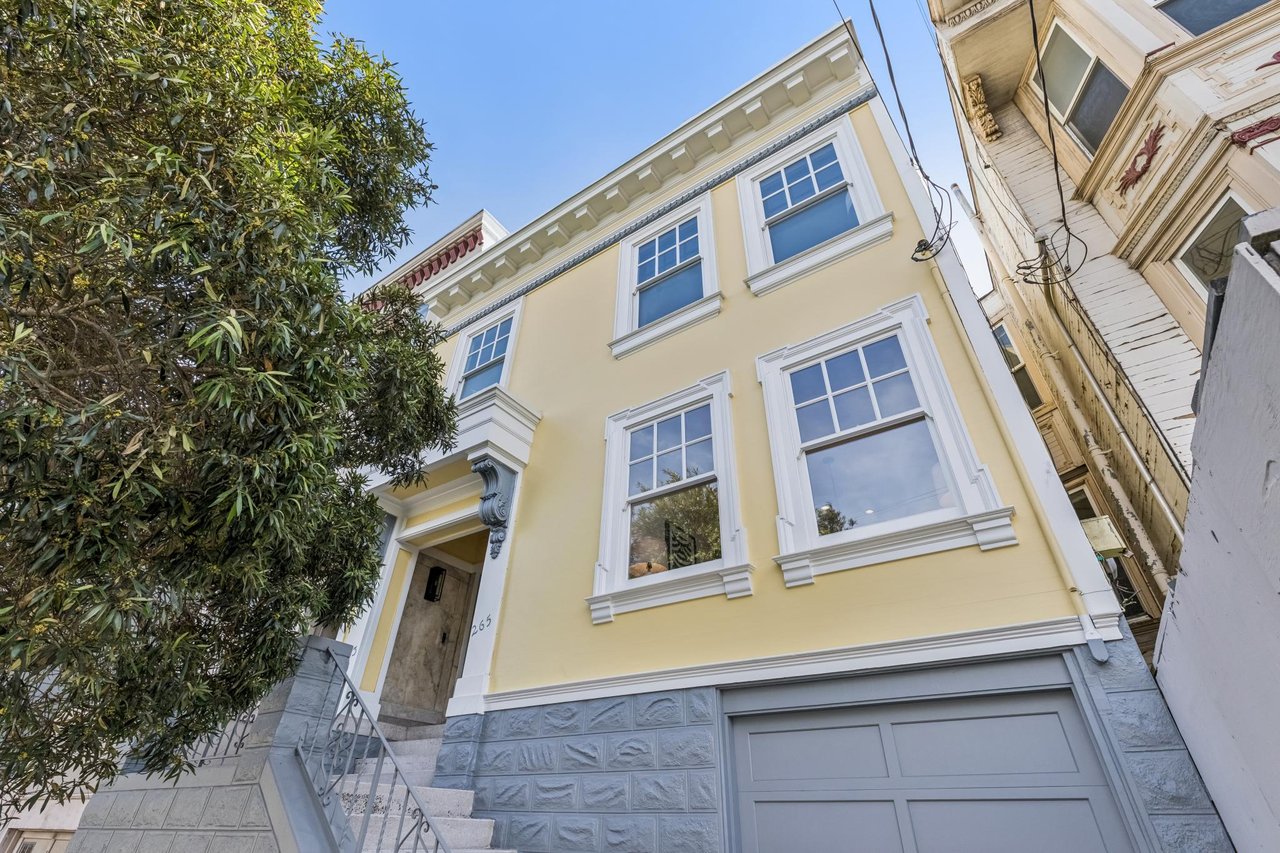
Situated in a 2-unit building on the border of Cole Valley and Parnassus Heights, 265 Carl Street is a beautifully remodeled 3-bedroom, 1.5 bath condominium that pairs classic San Francisco architecture with modern finishes and thoughtful updates. It features an open floor plan and offers exceptional indoor/outdoor living.
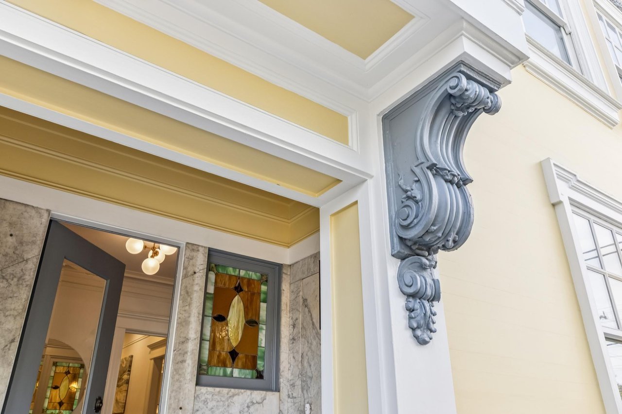
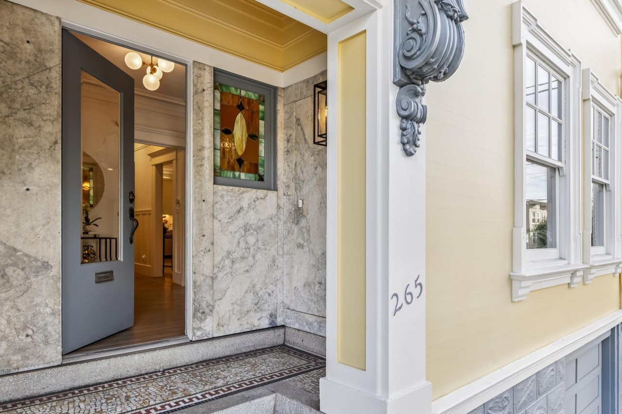
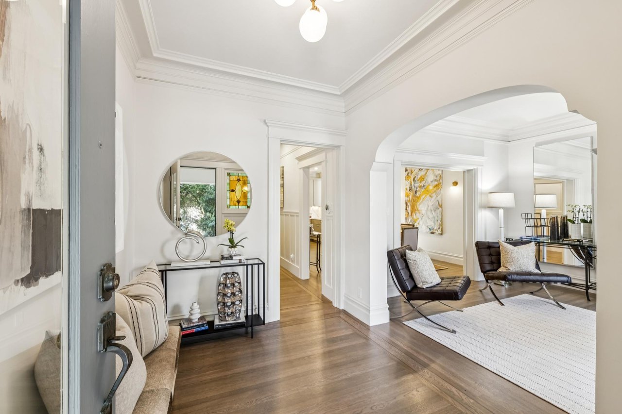
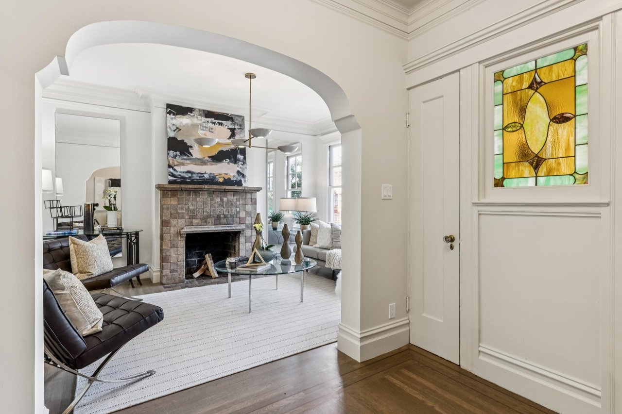
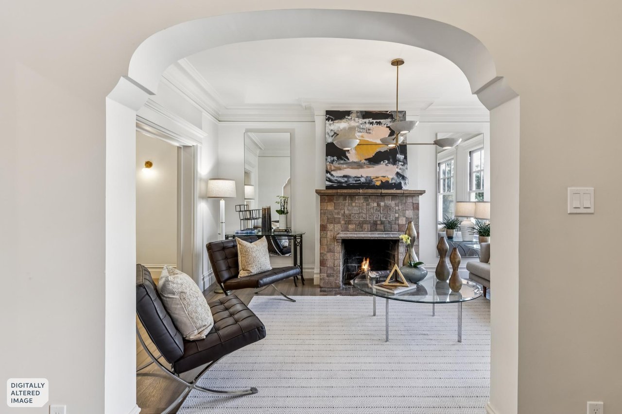
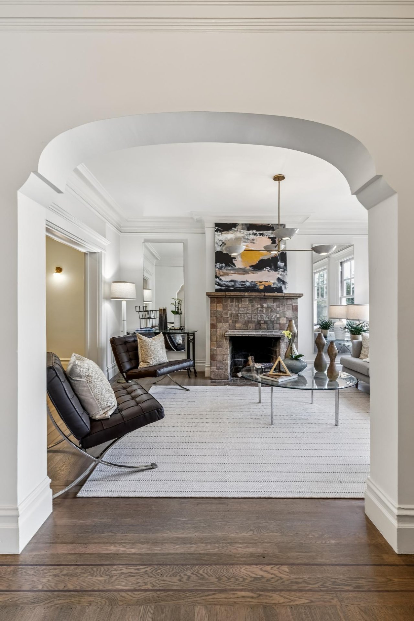
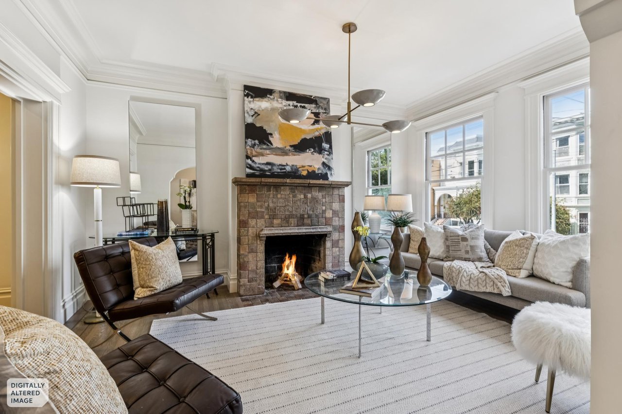
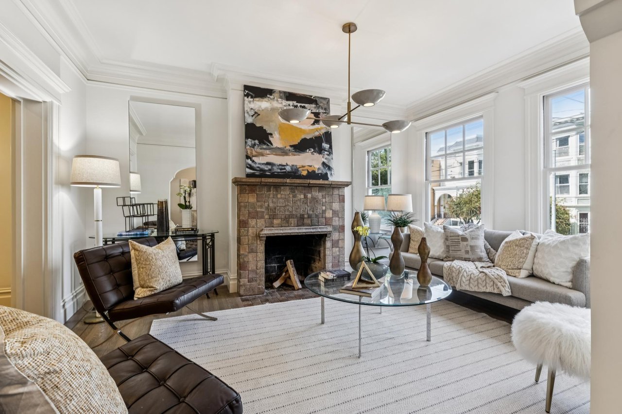
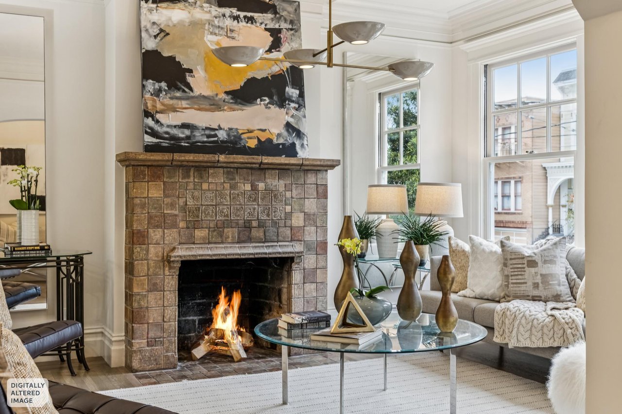
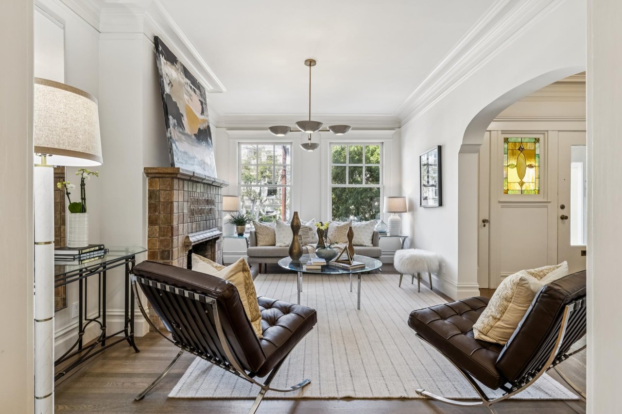
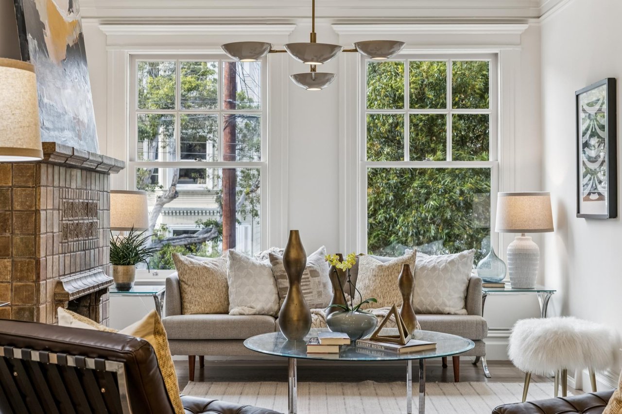
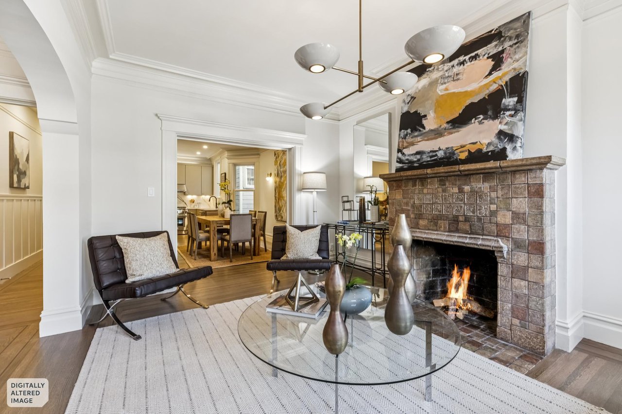
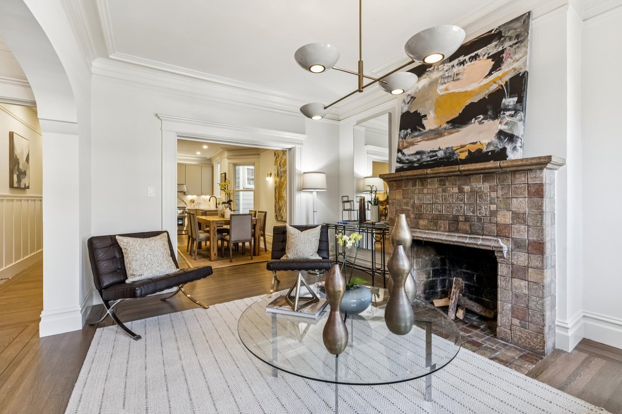
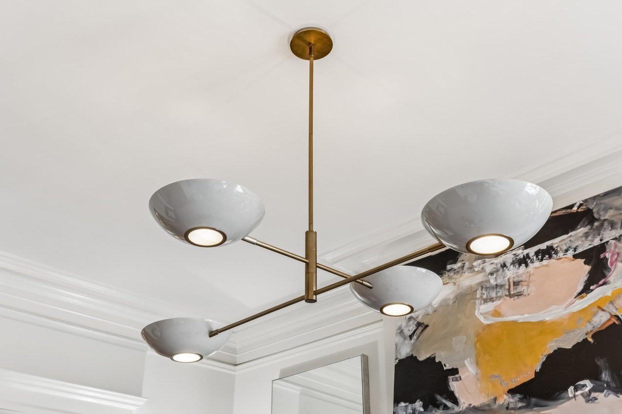
A welcoming entry with charming stained-glass window leads to the light-filled living room with large windows, a fireplace and contemporary lighting. Newly refinished hardwood floors add warmth and richness.
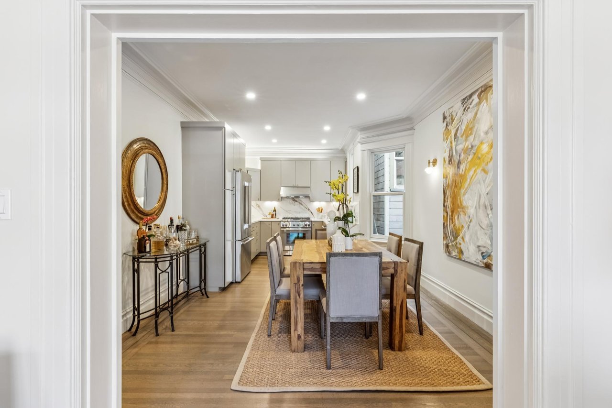
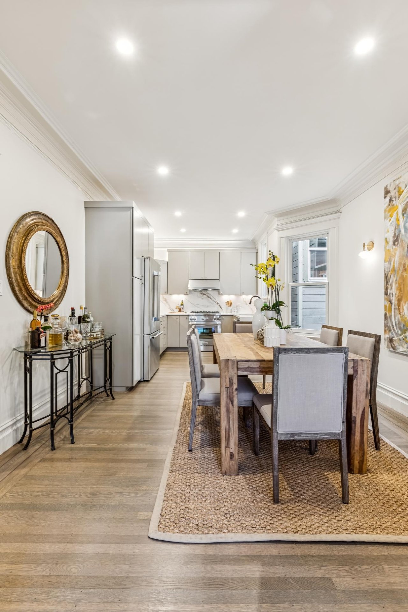
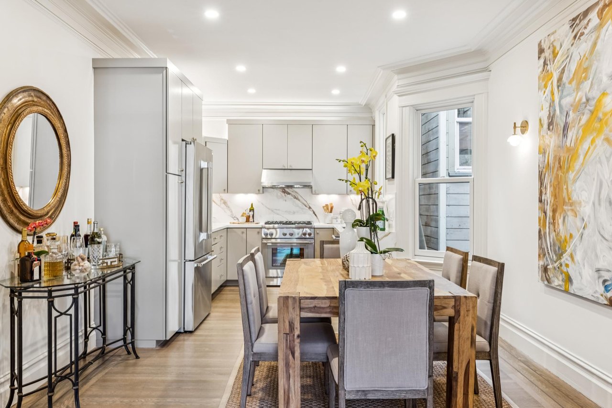
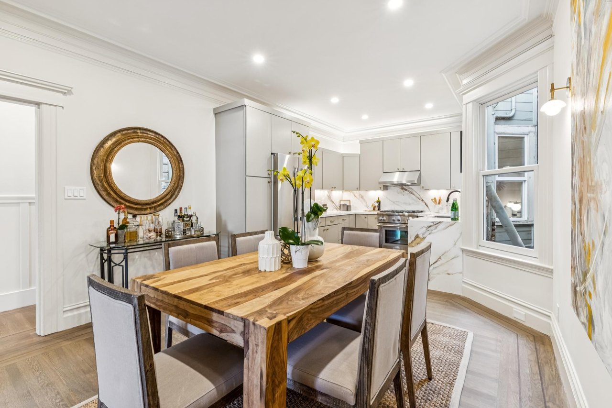
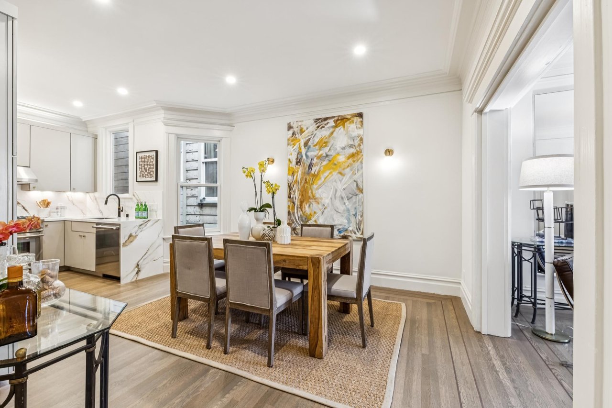
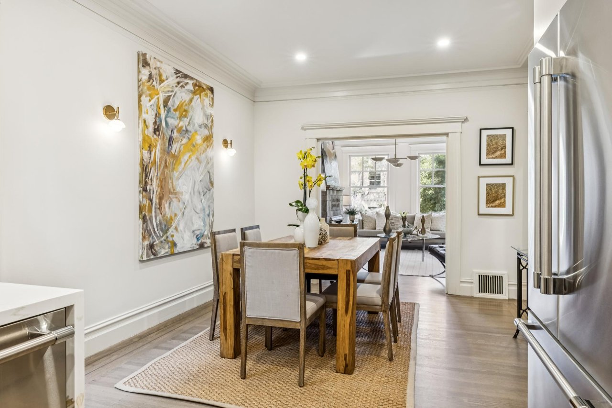
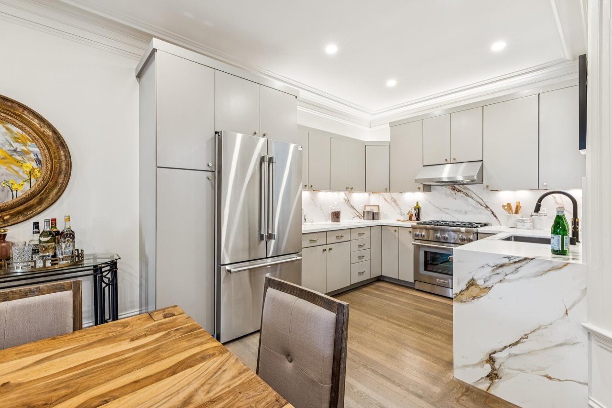
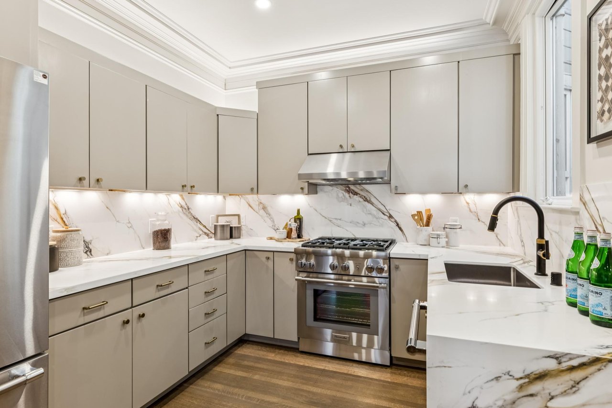
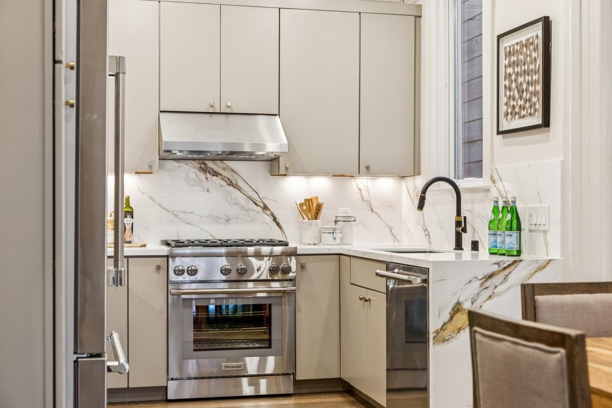
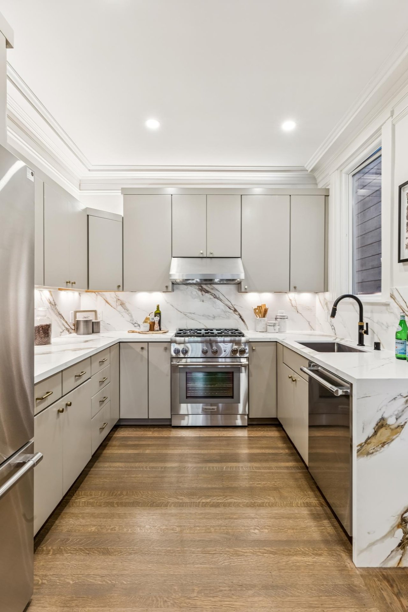
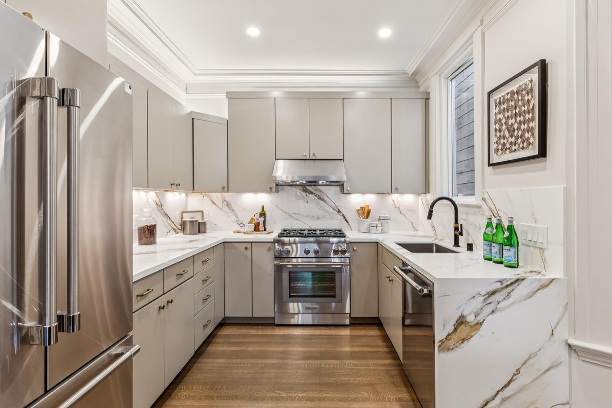
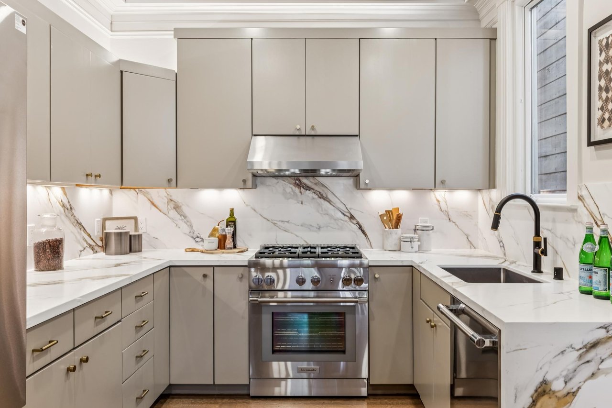
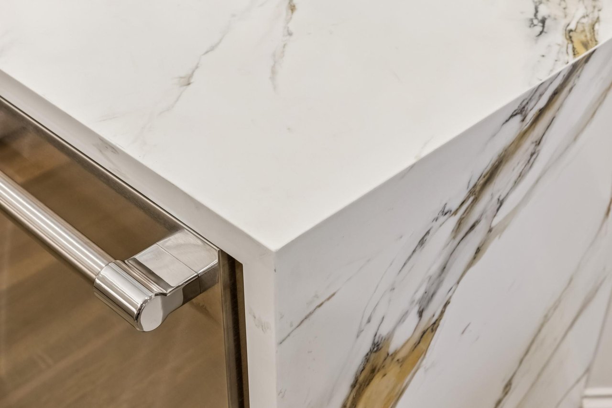
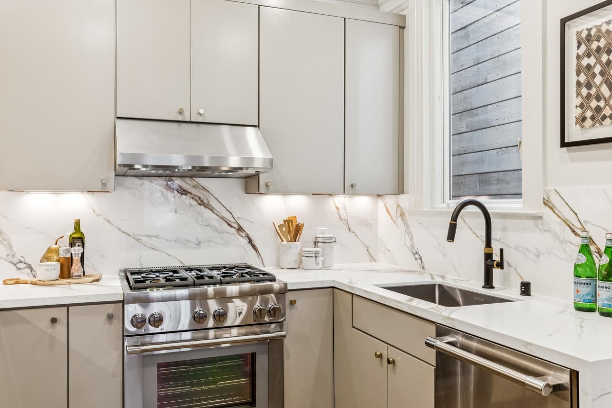
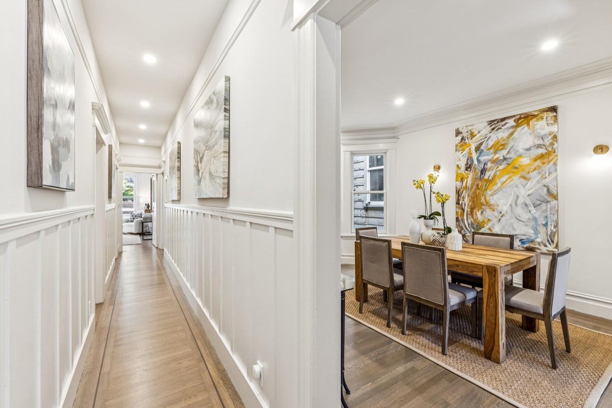
Open to the kitchen, the adjacent dining room creates a wonderful flow for entertaining, while the renovated kitchen offers sleek cabinetry, Thermador appliances, and striking backsplash and countertops with a waterfall edge.
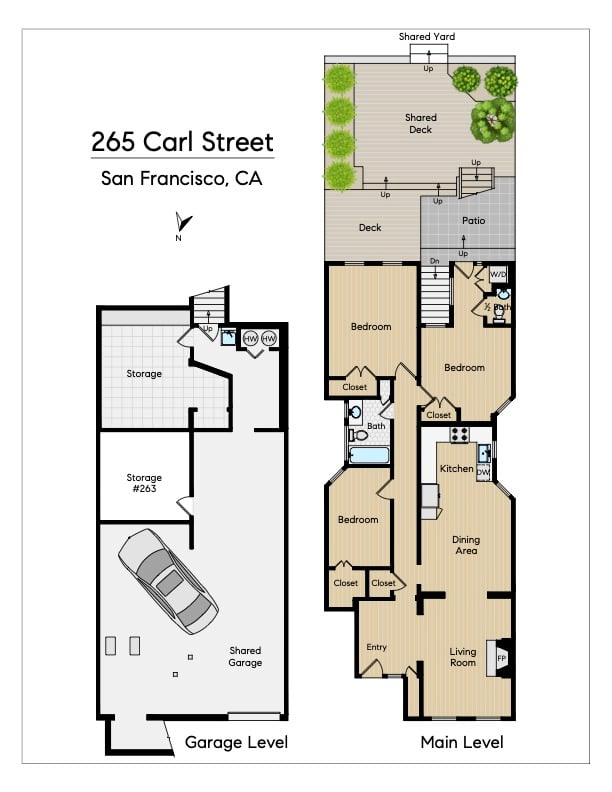
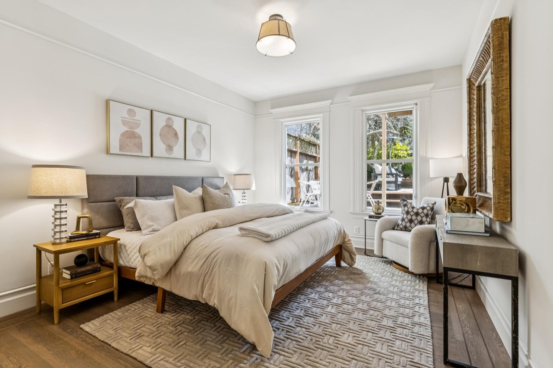
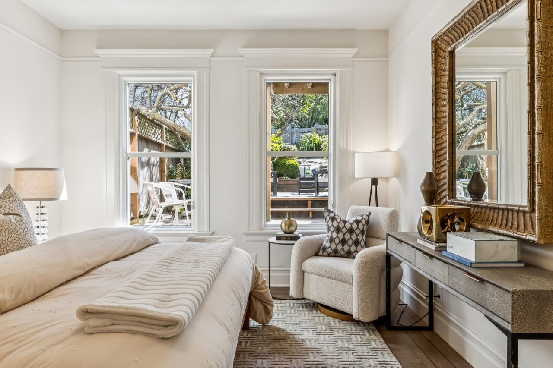
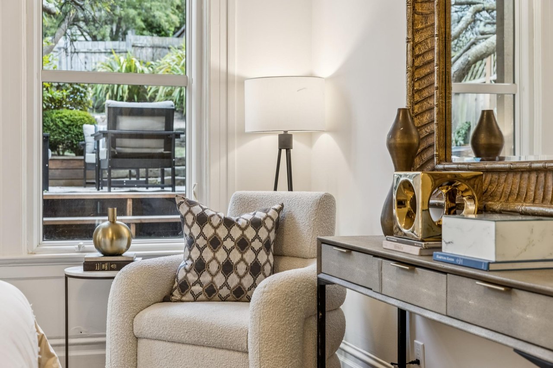
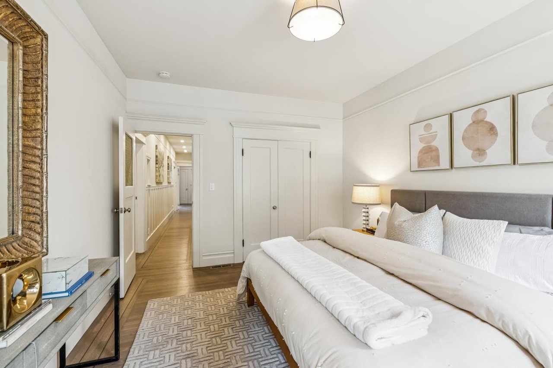
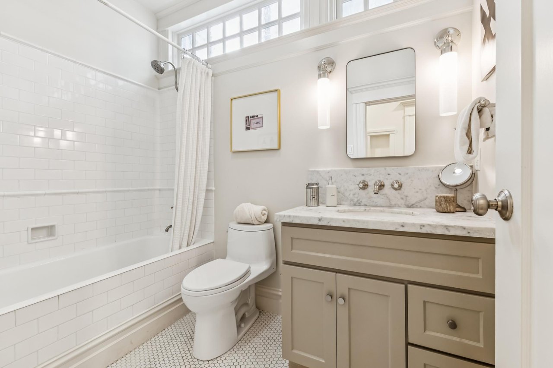
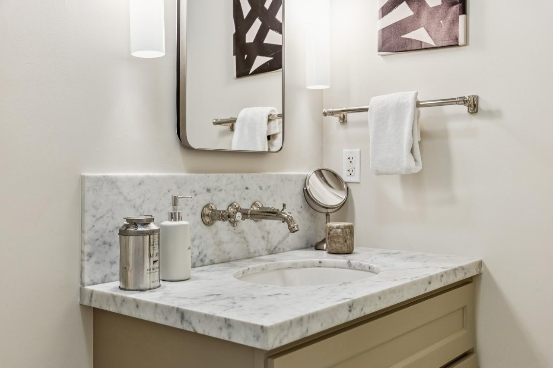
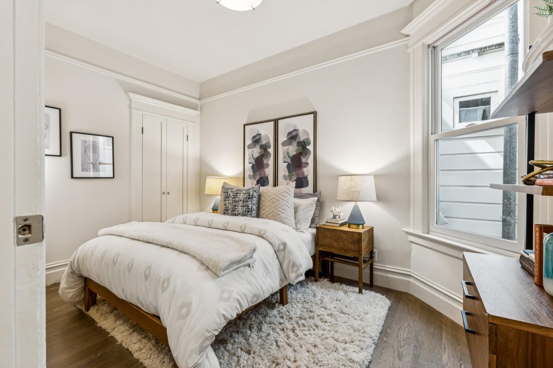
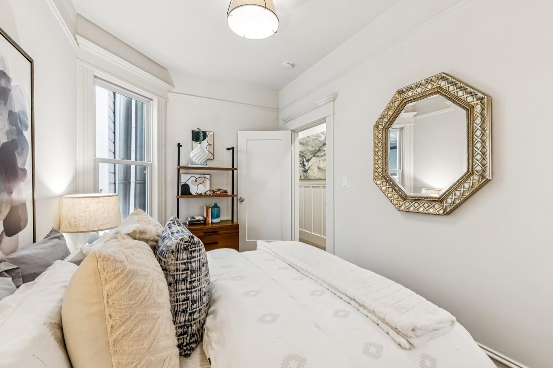
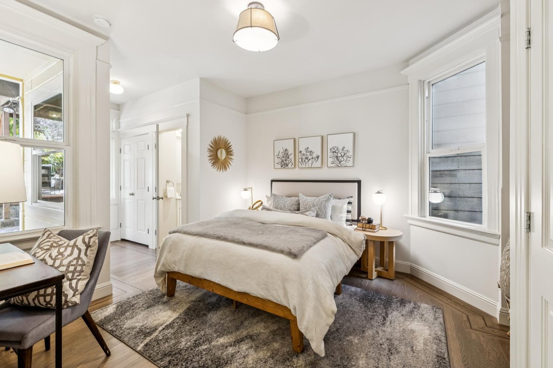
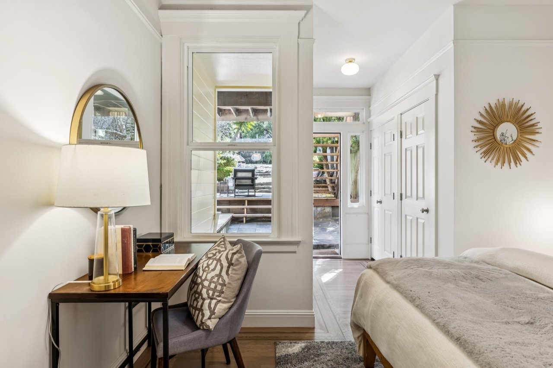
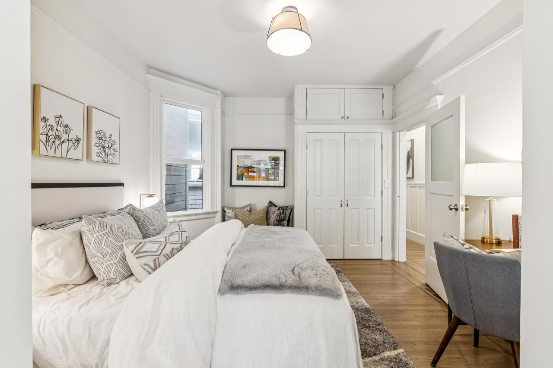
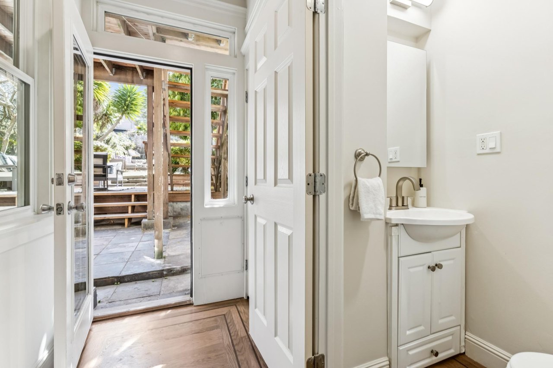
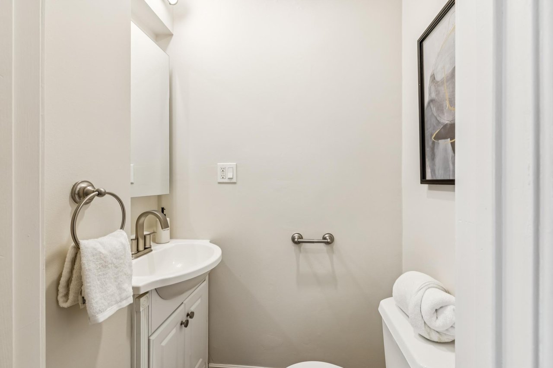
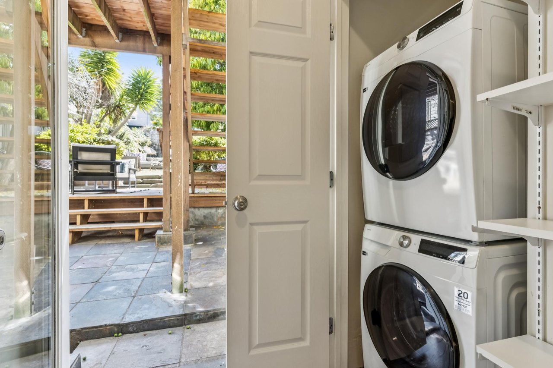
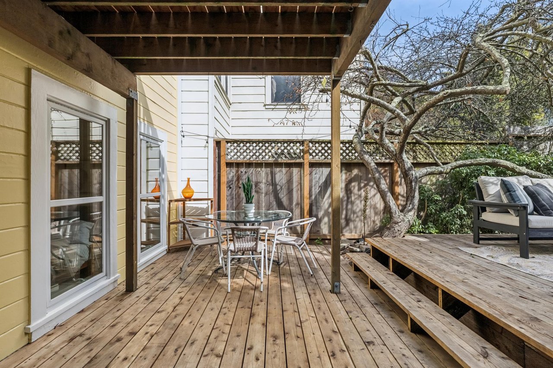
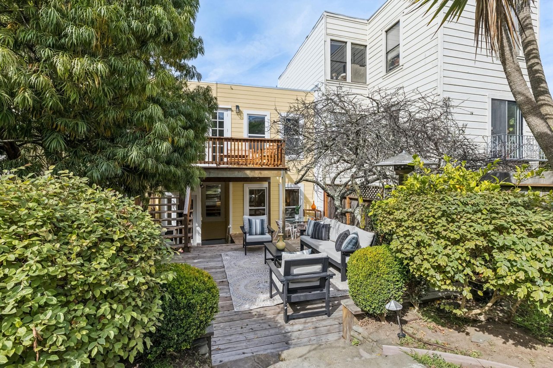
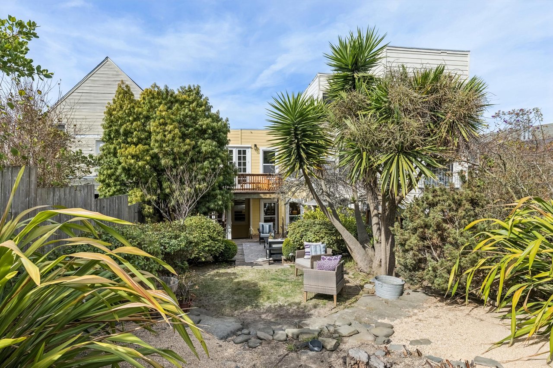
A guest bedroom just off the hallway provides wonderful guest quarters or a home office. The tastefully renovated bathroom offers a shower over tub, new vanity and beautiful lighting. Nearby, a spacious primary bedroom is situated at the rear of the home and overlooks the exclusive use deck and expansive mature garden. The third bedroom with half bath, opens to the rear deck and yard. In-unit laundry adds convenience.
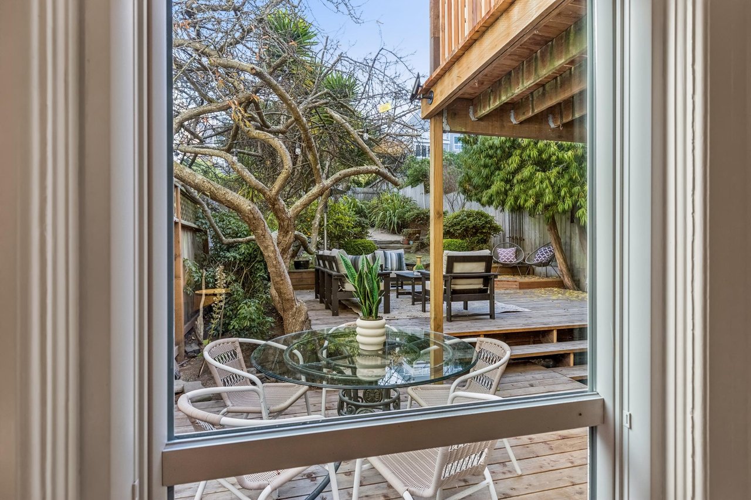
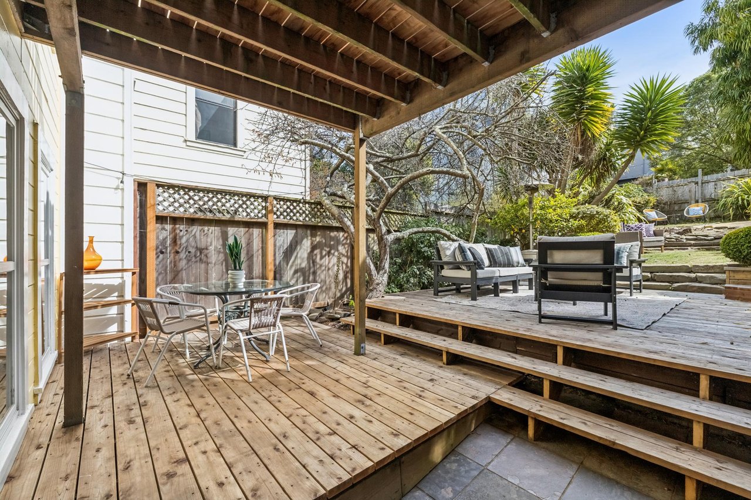
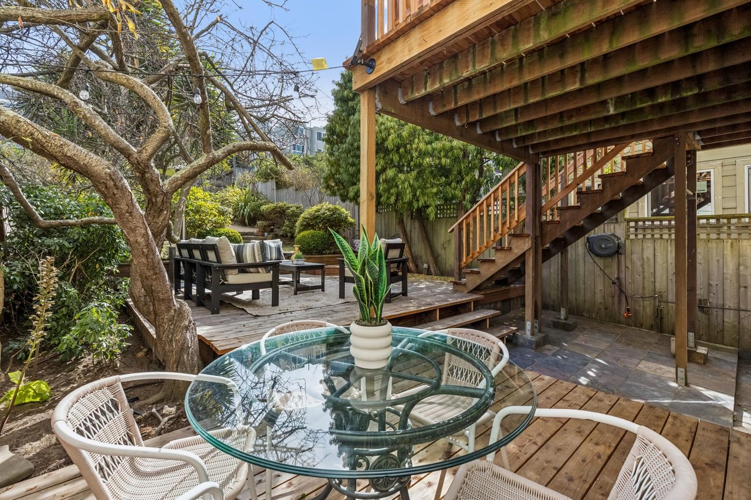
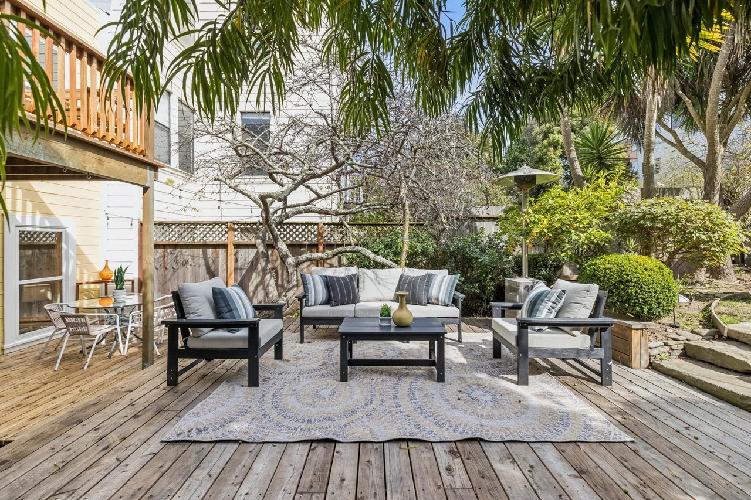
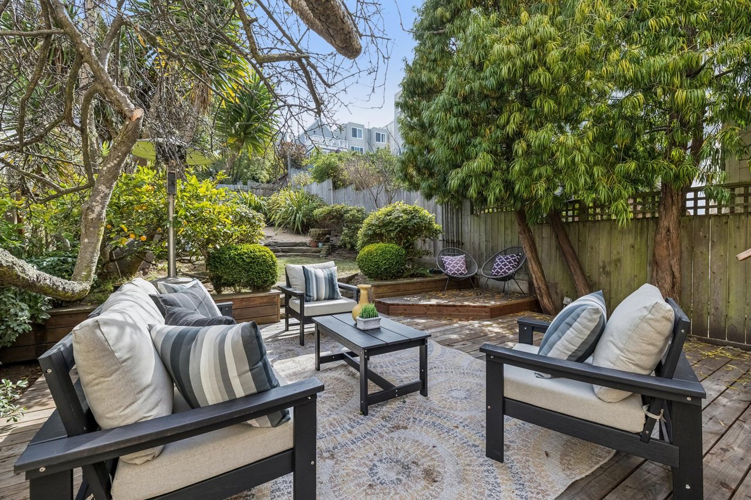
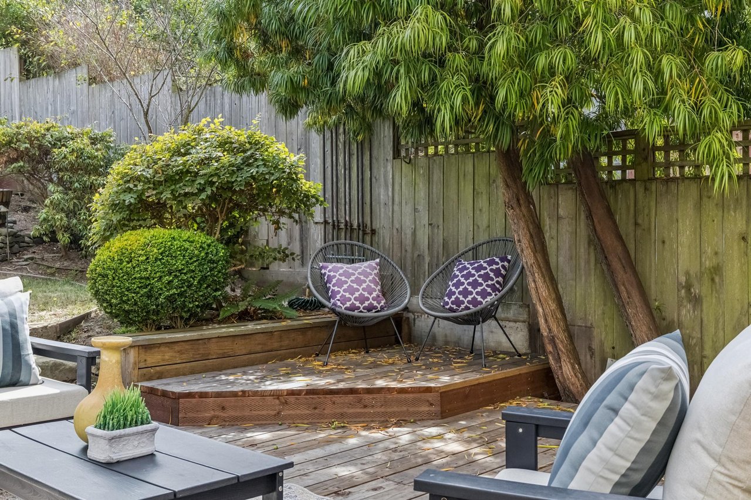
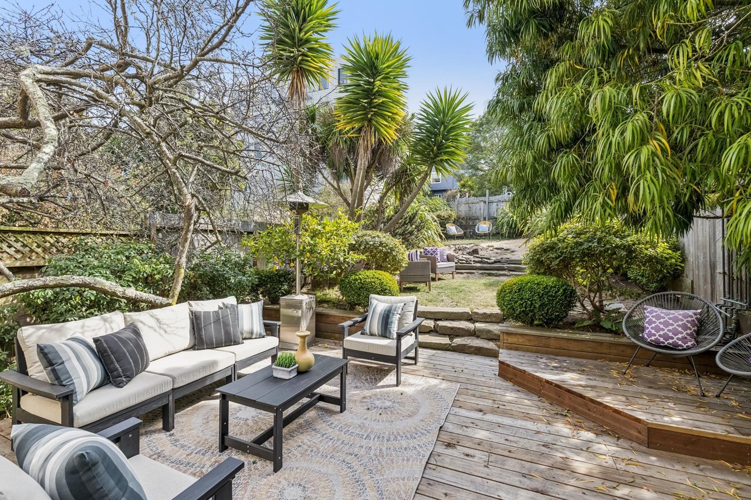
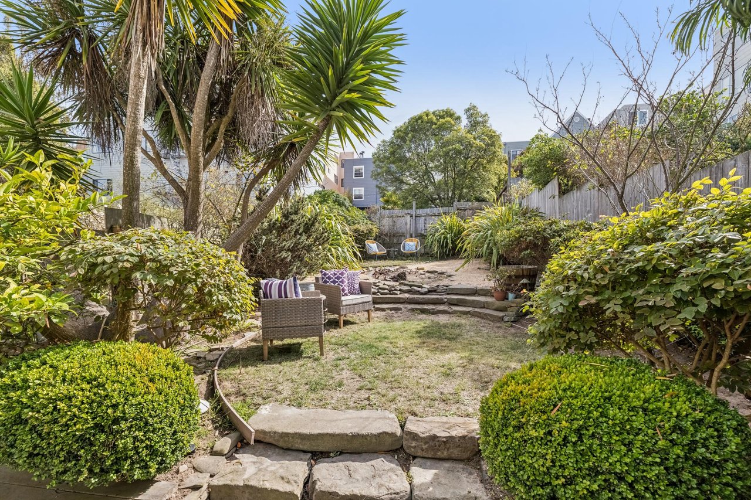
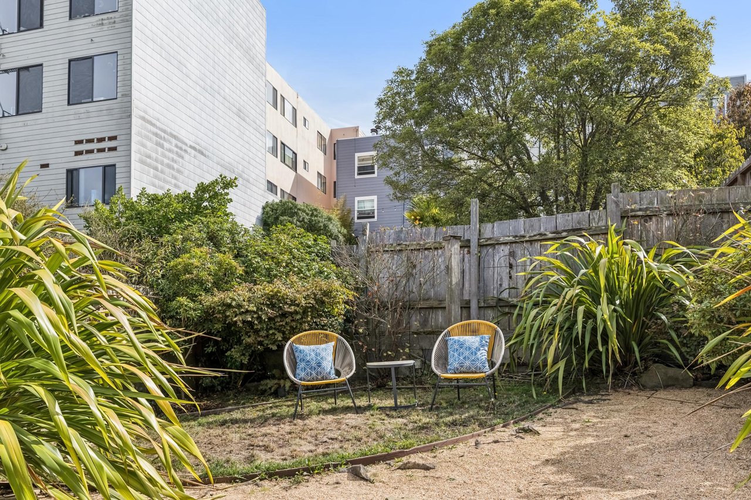
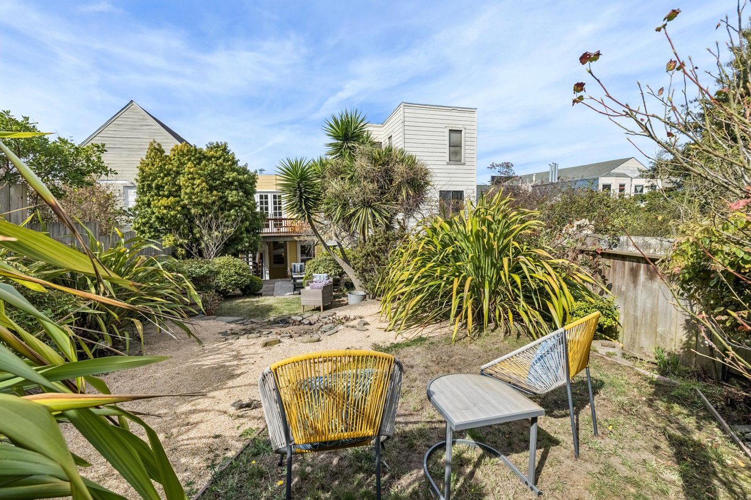
One of the home's most compelling features is the expansive, mature garden—a rare retreat in the middle of the city. Multiple decks and seating areas create inviting spaces for outdoor dining, entertaining, or simply relaxing.
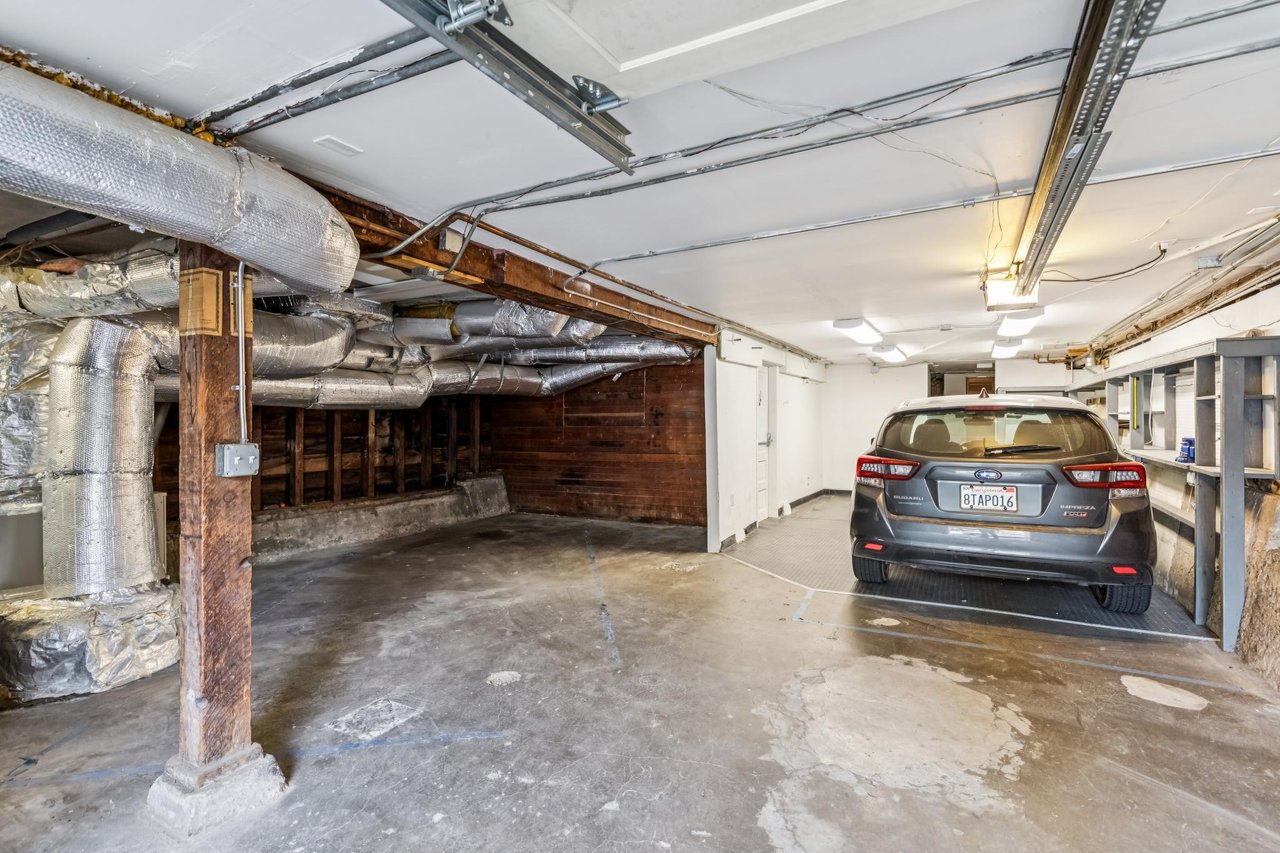
A huge private storage room and one-car parking complete this wonderful home.
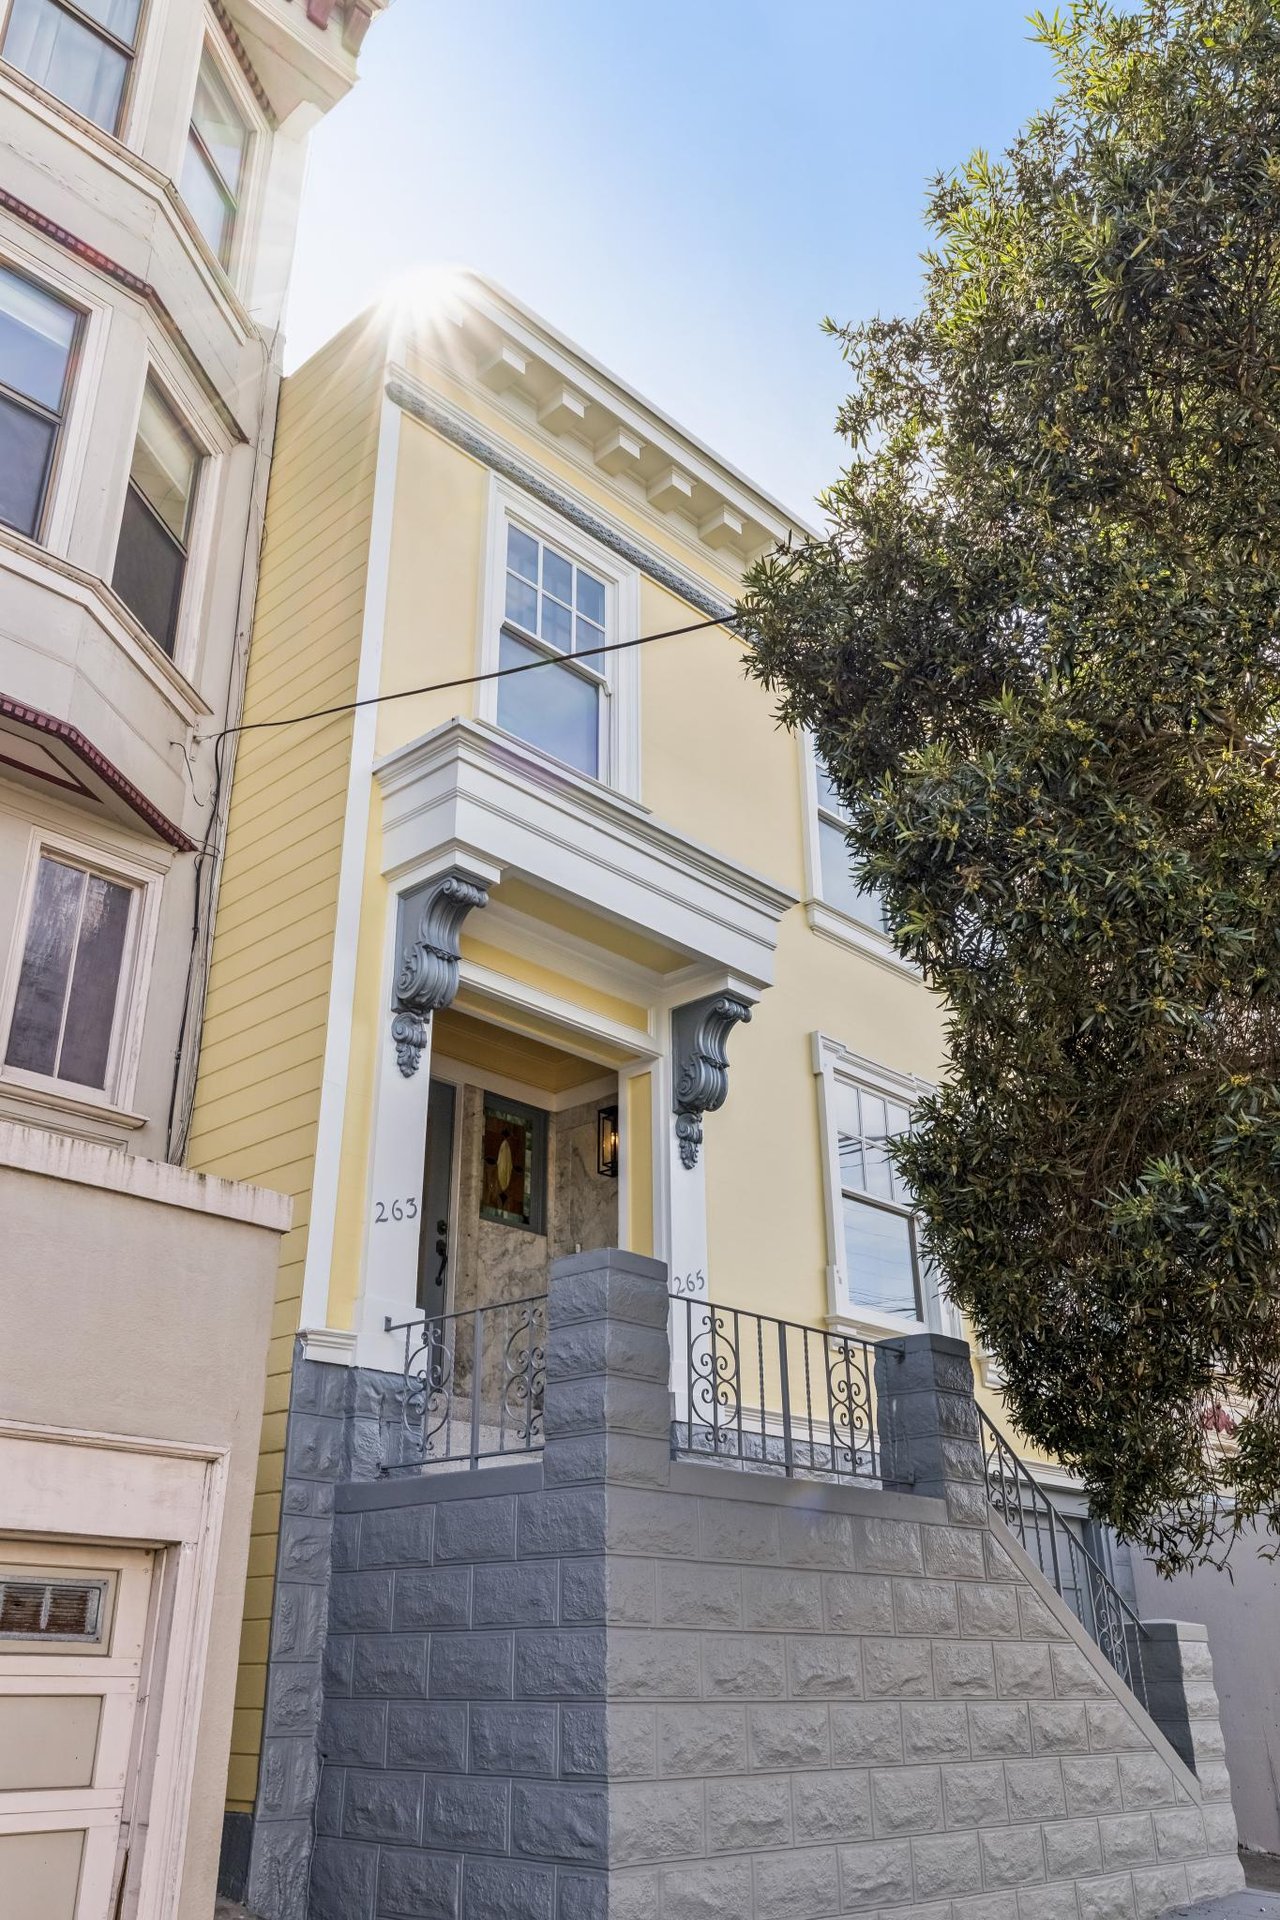
Beautifully Remodeled Cole Valley Condo
Explore

01301989